Kitchen Remodel Tyler TX: Cabinets & Countertops Guide

A successful kitchen remodel starts long before the old cabinets or countertops come out. Before replacing kitchen cabinets and countertops, homeowners should establish a realistic budget, evaluate the existing layout, select appliances, plan storage, coordinate materials, confirm measurements, and understand the order in which cabinets, countertops, plumbing, electrical work, and finishing details will be completed.
For homeowners planning a kitchen remodel in Tyler, TX, making these decisions early can help create a smoother renovation and reduce the risk of costly changes later. Cabinets and countertops are interconnected with nearly every other part of the kitchen, so replacing them should be approached as one coordinated project rather than two separate purchases. This kitchen remodel checklist walks you through what to consider before replacing your cabinets and countertops, from initial planning and material selection to fabrication, installation, and the finishing details that bring the entire kitchen together.
TL;DR: What Should You Know Before Remodeling Your Kitchen?
Before starting a kitchen remodel, determine what you want to change, establish your budget, evaluate the layout, select major appliances, plan cabinet storage, coordinate cabinets and countertops, finalize plumbing fixtures, confirm measurements, and understand the installation sequence. The more decisions you make before demolition begins, the easier it is to keep the project organized. A good kitchen remodel plan should account for the entire room rather than focusing only on how the new cabinets or countertops will look. Consider how you cook, where you store everyday items, how many people use the kitchen, whether the existing layout works, and which features create frustration in your current space. You should also think about your countertop material, cabinet style, flooring, backsplash, lighting, appliances, sink, faucet, hardware, electrical needs, and storage together. Decisions in one category often affect several others, which is why early planning matters.
1. Start by Identifying What You Want to Change
Before choosing cabinets or countertop slabs, identify what isn't working in your current kitchen. A remodel is an opportunity to improve storage, traffic flow, workspace, lighting, appliance placement, and everyday functionality rather than simply replacing old materials with new versions in the same locations. Walk through your normal kitchen routine and pay attention to the problems you encounter. You may have cabinets that are difficult to access, insufficient drawer space, countertops that require more maintenance than you want, or an island that interferes with traffic. Write down those problems before looking at finishes. A beautiful new kitchen is much more satisfying when the remodel also solves the functional issues that made you want to renovate in the first place.
2. Decide Whether You're Updating or Fully Remodeling
A kitchen update usually keeps most of the existing layout and focuses on replacing visible finishes, while a larger remodel may change cabinetry, appliances, plumbing, electrical locations, walls, flooring, or the overall layout. Knowing the scope early helps determine your budget, timeline, design requirements, and installation process. If your existing cabinet layout works well, replacing cabinets and countertops without dramatically changing the footprint may simplify the project. You can still make meaningful improvements through better storage, new cabinet configurations, updated surfaces, and modern hardware. If the current layout is the problem, however, simply replacing cabinets in the same configuration may preserve the issues you're trying to solve. This is the time to consider whether an island should change, appliances should move, additional pantry storage is needed, or the overall workflow could be improved.
3. Establish a Kitchen Remodel Budget Before Selecting Materials
Set your overall kitchen remodel budget before falling in love with specific cabinets, countertops, appliances, or design features. Your budget should account for materials, fabrication, installation, appliances, plumbing, electrical work, demolition, disposal, flooring, backsplash, lighting, hardware, and a reasonable allowance for unexpected project needs. Cabinets and countertops can represent a substantial portion of a kitchen renovation, but they aren't the only expenses. A countertop decision can affect fabrication costs, while a new sink or cooktop may require specific cutouts. Moving appliances, plumbing, or electrical components can also expand the scope. Determine which parts of the kitchen matter most to you. If durable countertops and quality cabinetry are priorities, you may decide to spend more on those permanent elements and simplify decorative finishes that can be changed more easily later.
4. Decide Where to Spend and Where to Save
Prioritize the parts of your kitchen that are expensive or disruptive to replace later. Cabinet construction, countertop material, fabrication, storage, layout, and installation generally deserve careful consideration because changing them after the remodel is complete can be difficult and costly. Decorative elements such as paint, stools, accessories, and some lighting or hardware can often be updated more easily in the future. That makes them better places to experiment with highly specific trends if you're trying to balance your budget. Saving money shouldn't mean choosing the cheapest option in every category. It should mean putting your budget toward the features that have the greatest effect on the kitchen's durability, functionality, and long-term appearance.
5. Evaluate Your Existing Kitchen Layout
Before ordering new cabinets, determine whether your current kitchen layout actually works. Consider the relationship between the refrigerator, sink, cooking area, dishwasher, pantry, island, and primary prep surfaces, as well as how people move through the room when more than one person is using it. Sometimes a layout looks fine on paper but creates daily frustration. A dishwasher may block a walkway when open, the trash may be too far from the prep area, or an oversized island may make circulation difficult. A remodel gives you an opportunity to address these issues before new cabinetry locks the layout into place. Even relatively small changes to cabinet configuration or storage can significantly improve how the kitchen functions.
6. Measure the Kitchen, but Don't Rely Only on Your Own Measurements
Preliminary measurements are useful for planning, but final cabinet ordering and countertop fabrication require accurate professional measurements. Small errors can affect cabinet fit, appliance openings, countertop dimensions, seams, sink cutouts, wall clearances, and installation. You can begin by documenting wall lengths, ceiling height, doors, windows, appliance locations, plumbing, electrical outlets, and other fixed elements. These measurements help during early design conversations. Before materials are fabricated or installed, professional measurements help verify the dimensions that matter to the finished project. Countertops in particular are typically measured after the base cabinets are installed and secured so fabrication reflects the actual installed conditions.
7. Choose Your Appliances Early
Major appliances should be selected before cabinetry is finalized because appliance dimensions directly affect cabinet openings, clearances, countertop fabrication, electrical requirements, ventilation, and the overall kitchen layout. Don't assume every refrigerator, range, dishwasher, microwave, or wall oven uses the same dimensions. If you're replacing appliances during the remodel, obtain the specifications for the models you're considering. A larger refrigerator or professional-style range can change the surrounding cabinetry and available countertop space. Built-in and panel-ready appliances require even more coordination. If you want appliances to visually blend into the cabinetry, that decision needs to be incorporated into the cabinet design from the beginning.
8. Decide Whether Cabinets or Countertops Will Lead the Design
Cabinets and countertops should be selected together, but it can help to decide which one will become the primary design feature. A dramatic countertop may work best with quieter cabinetry, while distinctive natural wood or painted cabinets may pair better with a more restrained surface. There is no rule requiring cabinets to be chosen before countertops from a design perspective. If you find a quartzite, granite, porcelain, or quartz surface you love, it can become the inspiration for the room. If the cabinetry is more important to you, begin with the cabinet color and door style and build the countertop selection around it. The key is evaluating both materials together rather than choosing each one independently.
9. Choose a Cabinet Style That Fits Your Home
Cabinet style should complement the architecture of your home while providing the storage and functionality your household needs. Shaker, slim Shaker, slab, flat-panel, traditional, painted, and natural wood cabinetry can all work beautifully when the design feels connected to the rest of the house. Don't select cabinets based entirely on a photograph or trend. Consider ceiling height, room size, natural light, flooring, adjacent living spaces, and how long you expect to keep the kitchen. Cabinet door style is only one part of the decision. Finish, color, construction, hardware, interior storage, drawer configuration, and installation quality also influence the finished result.
10. Plan Cabinet Storage Around What You Actually Own
Good kitchen storage starts with your belongings and routines rather than a generic list of cabinet accessories. Before finalizing cabinetry, determine where you want to store pots, pans, dishes, food containers, spices, baking sheets, small appliances, pantry items, trash, cleaning products, and everyday kitchen tools. If you're constantly digging through a lower cabinet for pots, deep drawers may make more sense. If small appliances cover the countertop, an appliance garage or dedicated storage area might solve the problem. Consider pantry pull-outs, tray dividers, drawer organizers, corner storage, pull-out trash cabinets, spice storage, and tall cabinets based on the problems you actually need to solve. Customized storage is most valuable when it makes everyday tasks easier.
11. Think About Cabinet Height and Vertical Storage
Using vertical space effectively can significantly increase kitchen storage. Taller upper cabinets or floor-to-ceiling cabinetry can provide room for pantry items, serving pieces, seasonal cookware, small appliances, and other items that don't need to remain within immediate reach. Taking cabinetry closer to the ceiling can also create a more finished appearance by eliminating unused space above shorter upper cabinets. However, the tallest shelves should generally be reserved for items you use less frequently. In smaller kitchens, vertical storage can be particularly valuable because it increases capacity without requiring a larger footprint.
12. Choose the Right Countertop Material for Your Lifestyle
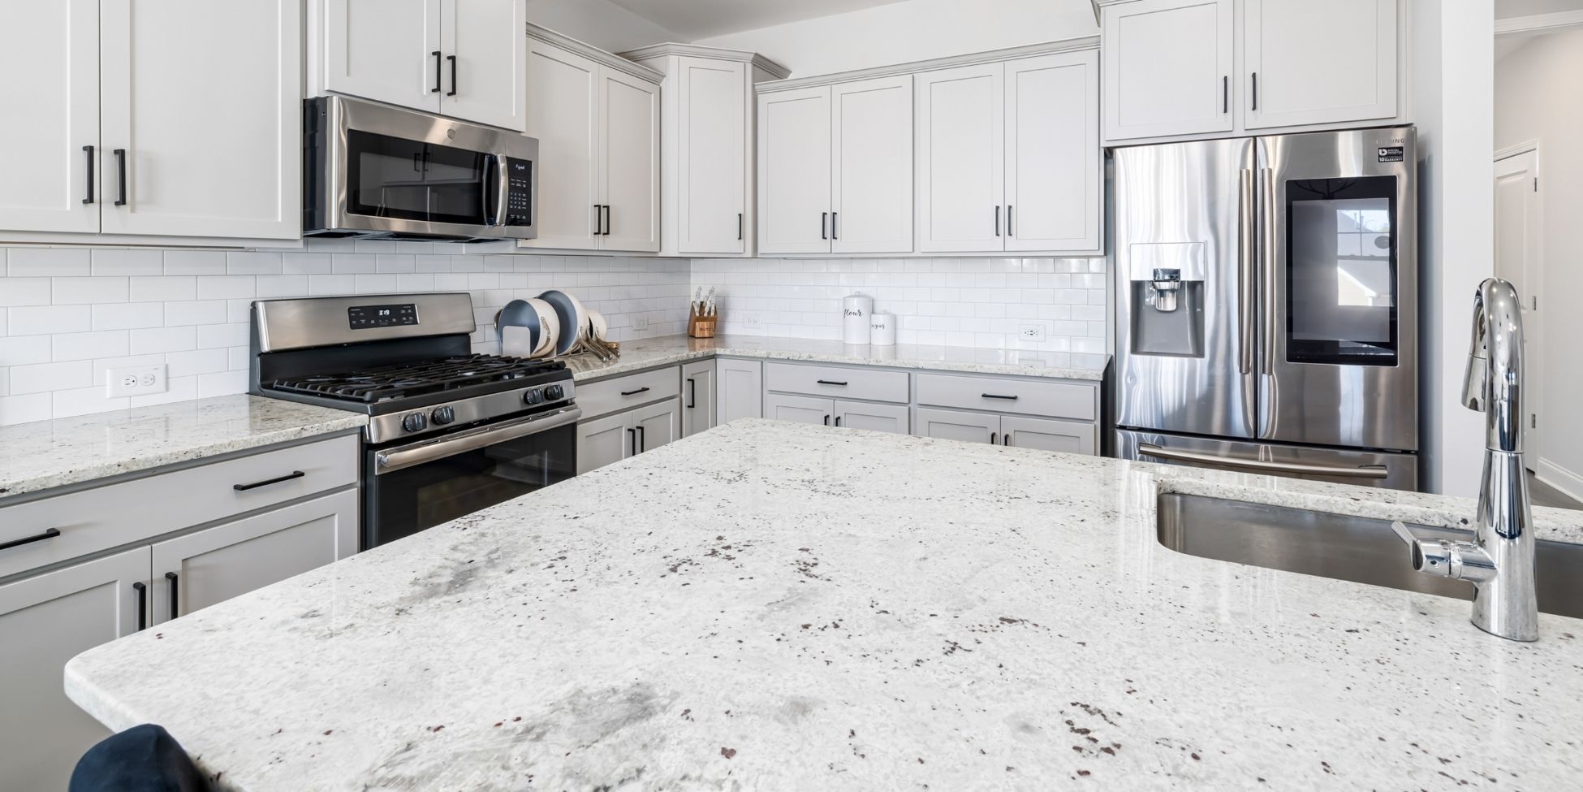
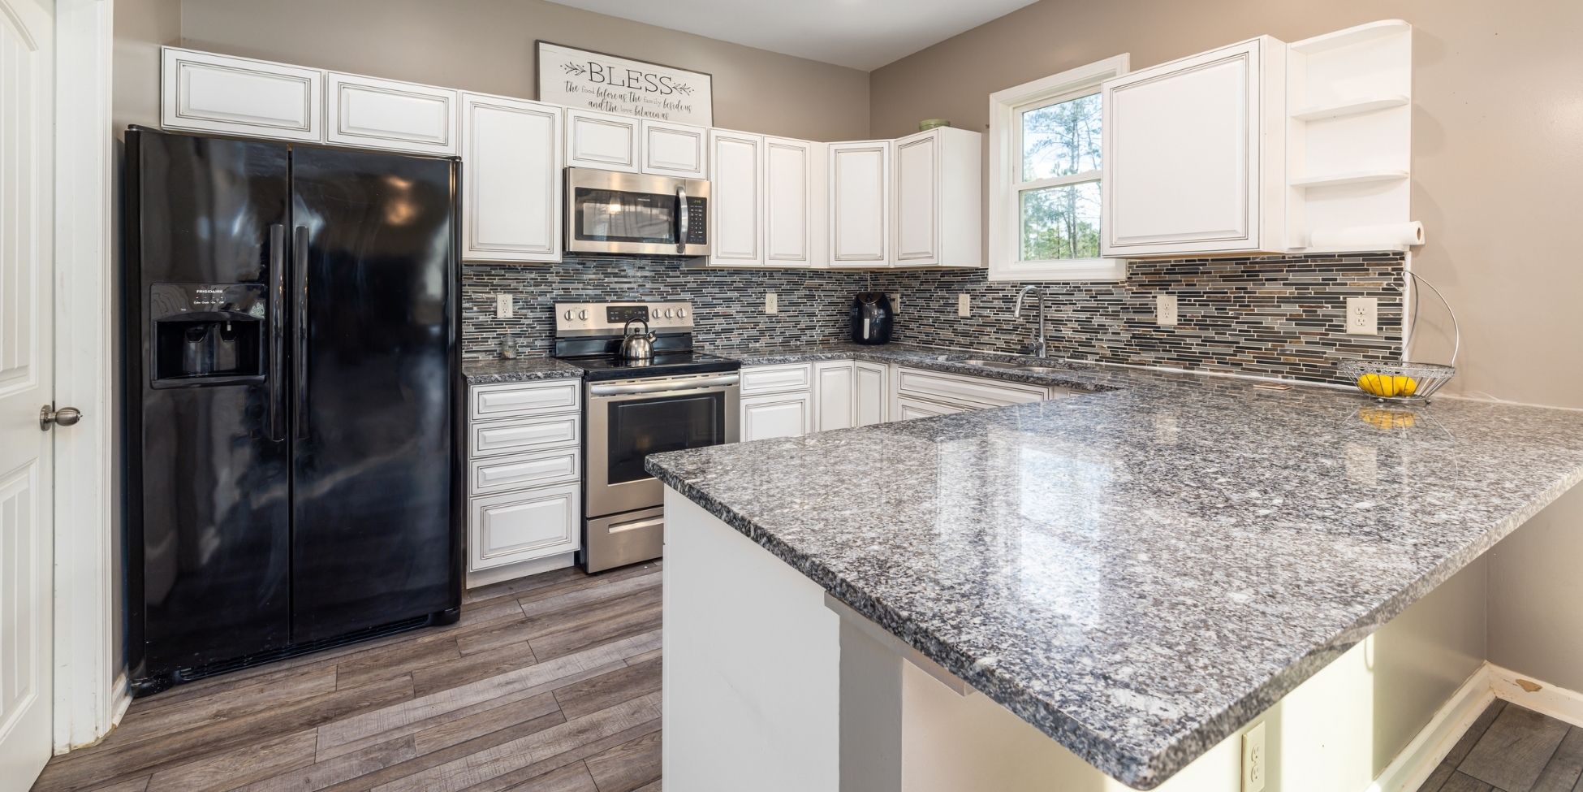
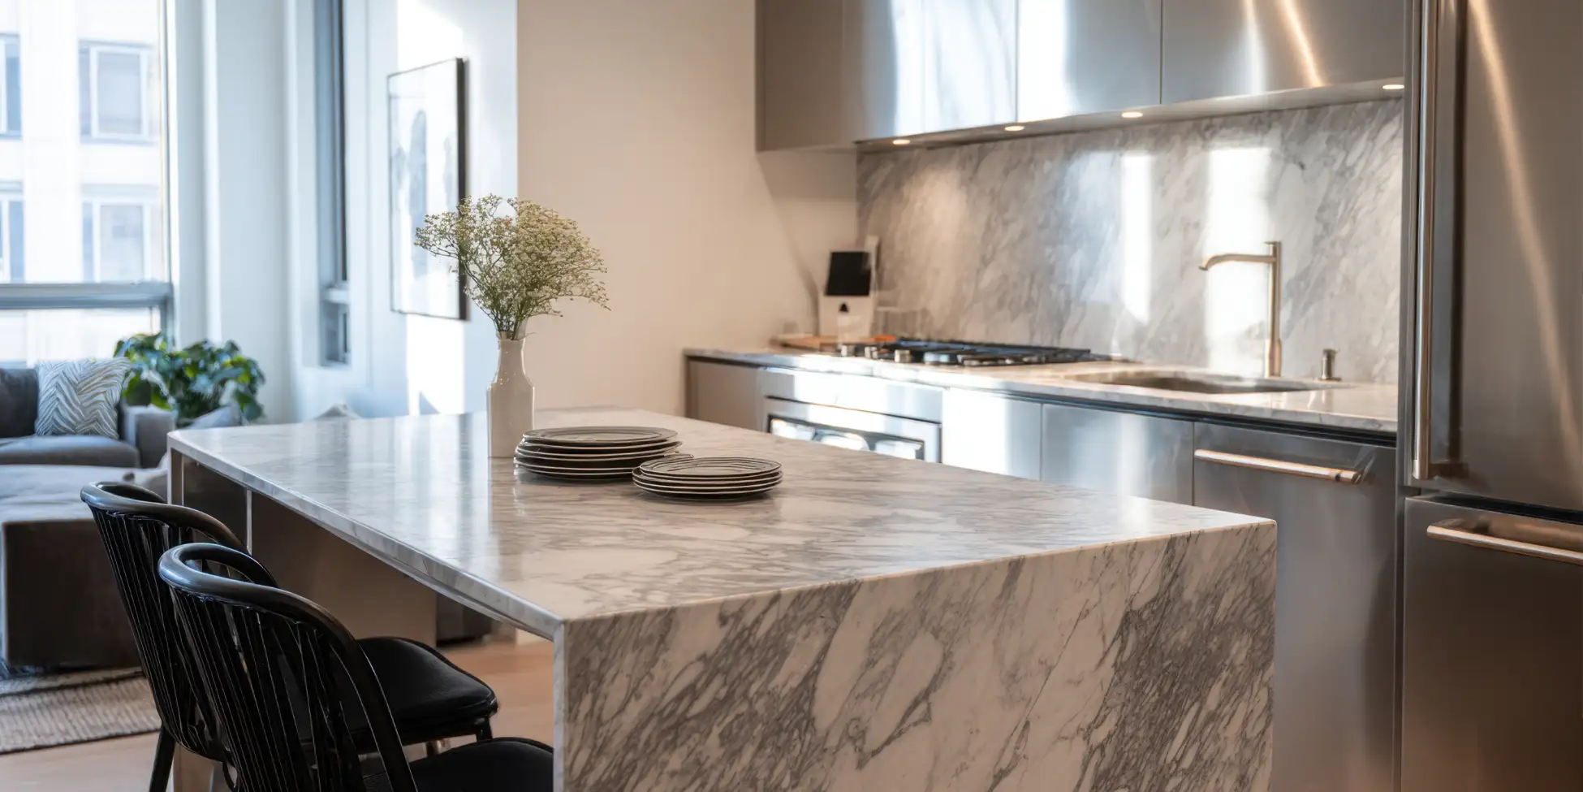
The best countertop isn't simply the material that looks best in a showroom. Consider durability, maintenance, heat exposure, staining, scratching, sealing requirements, outdoor use, appearance, and budget before deciding which surface fits your household. Quartz is popular because it offers extensive color choices and relatively simple maintenance. Granite provides natural variation and durability, while quartzite offers natural stone character and can provide excellent performance when properly selected and maintained. Porcelain is another option worth considering, particularly for homeowners interested in heat resistance, UV resistance, large-format designs, and contemporary aesthetics. Marble offers unmistakable natural beauty but generally requires a greater willingness to accept maintenance and natural wear.
If quartz is on your list, read our complete guide to quartz countertops in Tyler, TX for more information about colors, costs, advantages, disadvantages, maintenance, and installation.
13. View Full Countertop Slabs Whenever Possible
A small countertop sample may not accurately represent the movement, veining, color variation, or overall appearance of a full slab. This is particularly important with natural stone and highly patterned surfaces where one section may look very different from another. Viewing the full slab gives you a better understanding of what the finished countertop may look like across an island or long perimeter run. It can also help with conversations about seam placement and which parts of the slab you want emphasized. Bring your cabinet sample when viewing countertops. Seeing the materials together is far more useful than trying to remember how one looked while shopping for the other.
14. Understand How Countertop Thickness and Edges Affect the Design
Countertop thickness and edge profile influence the overall appearance of the kitchen. Simple eased edges can create a clean look, while other profiles or mitered edges can make the surface appear thicker or more architectural. The best edge depends on the countertop material, cabinet style, desired aesthetic, budget, and fabrication requirements. Highly detailed edges may complement certain traditional kitchens, while streamlined profiles often work well with contemporary designs. Discuss these details before fabrication rather than treating them as an afterthought. Small decisions can have a noticeable impact once the countertop is installed.
15. Select Your Sink Before Countertop Fabrication
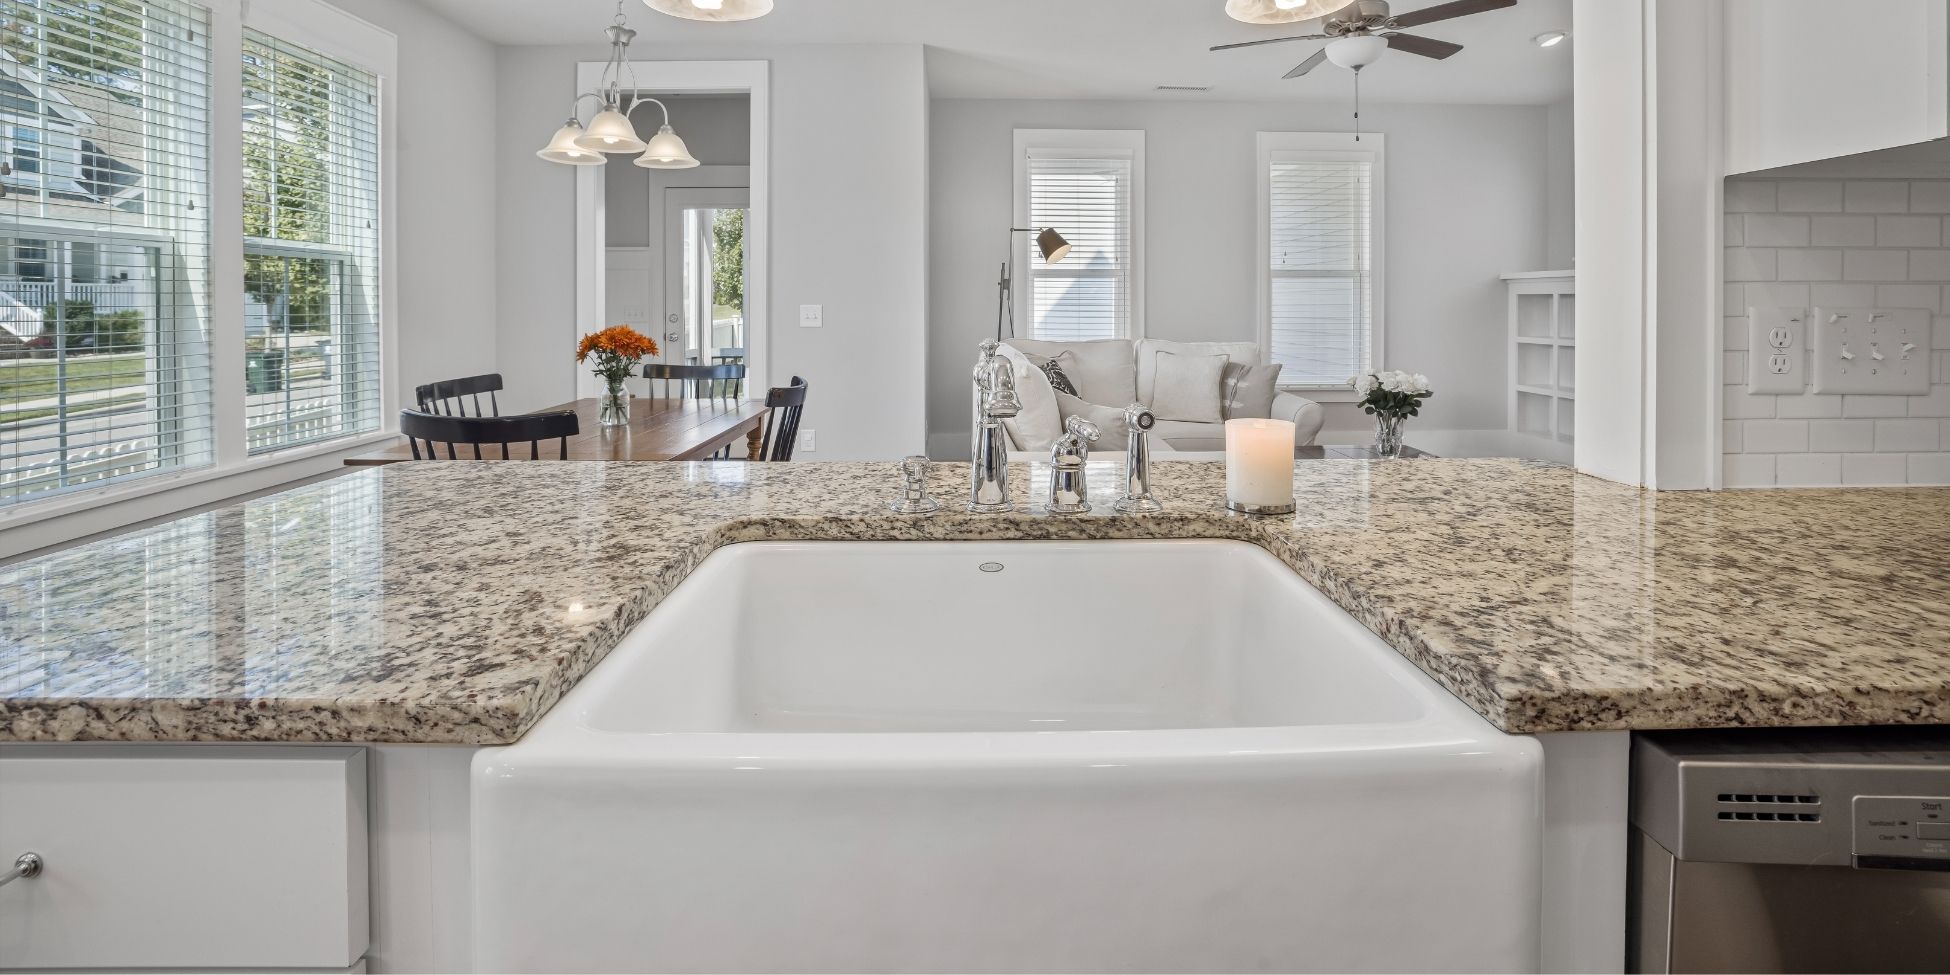
Your sink should be selected before the countertop is fabricated because its dimensions and installation method affect the sink opening and surrounding countertop. Farmhouse, undermount, drop-in, workstation, and other sink styles can require different cabinet and fabrication considerations. Think about how you actually use your sink. A large workstation sink may be useful for someone who cooks frequently, while another household may prefer divided bowls or a more traditional configuration. The sink base cabinet also needs to accommodate the sink itself, plumbing, disposal, and any accessories, so cabinet and countertop planning should account for it early.
16. Finalize Your Faucet and Plumbing Requirements
Faucets, soap dispensers, filtered water systems, air switches, and other sink accessories may require holes in the countertop. Decide which components you want before fabrication so the necessary locations can be planned correctly. Changing the sink location can also affect plumbing requirements and project scope. If the existing location works well, keeping it may simplify the renovation. If you're moving the sink to an island or another wall, discuss plumbing feasibility before finalizing the cabinet layout.
17. Consider Your Cooktop or Range Before Fabrication
Ranges, cooktops, and other cooking appliances can affect cabinet dimensions, countertop openings, ventilation, electrical connections, and gas requirements. Final appliance specifications should be available before the relevant cabinets and countertops are completed. A freestanding range interacts with the countertop differently from a built-in cooktop. Wall ovens require their own cabinet configuration, while range hoods and ventilation can affect upper cabinetry. These decisions should be coordinated rather than handled individually.
18. Decide Whether You Want a Kitchen Island
A kitchen island can add prep space, storage, seating, appliances, and a visual focal point, but it should only be added when the room has enough space for comfortable circulation. An island that's too large can make a kitchen less functional rather than more useful. Determine what you want the island to accomplish before deciding its size. It may need to provide drawers, a sink, dishwasher, microwave, trash pull-out, seating, electrical outlets, or simply additional prep space. The island can match the perimeter cabinets or use a contrasting color or natural wood finish. The countertop can also match the perimeter or become a statement surface of its own.
19. Plan Electrical Needs Before Installation
A kitchen remodel is the right time to evaluate outlets, lighting, appliance circuits, charging areas, island power, under-cabinet lighting, and other electrical needs. Addressing these requirements before cabinets and countertops are installed is generally easier than adding them after the kitchen is finished. Think about where you use countertop appliances and where people charge phones or tablets. Consider whether the island needs outlets and whether dedicated appliance or coffee stations need power. Lighting should also be part of the plan. Ambient, task, and decorative lighting serve different purposes, and under-cabinet lighting can significantly improve countertop work areas.
20. Coordinate Flooring With the New Cabinets and Countertops
Flooring occupies a large visual area, so its color, undertone, and pattern should be considered alongside cabinets and countertops. This is especially important when combining natural wood cabinets with wood or wood-look flooring because competing tones and grain patterns can affect the entire design. If you're keeping existing flooring, treat it as one of your fixed materials and bring cabinet and countertop samples into the room before finalizing selections. If flooring is also being replaced, consider all three materials together. They don't need to match, but they should feel related.
21. Choose the Backsplash After the Major Surfaces
In most kitchen remodels, it makes sense to narrow the cabinets and countertops before finalizing the backsplash. The backsplash should connect the larger surfaces without creating unnecessary competition, particularly when the countertop already contains dramatic movement or veining. A simple backsplash can provide balance when the countertop is the focal point. If the cabinetry and countertop are quieter, the backsplash can introduce more pattern, texture, or color. Some homeowners also continue the countertop material vertically onto the wall for a more seamless appearance. The right choice depends on the overall design and budget.
22. Don't Forget Cabinet Hardware
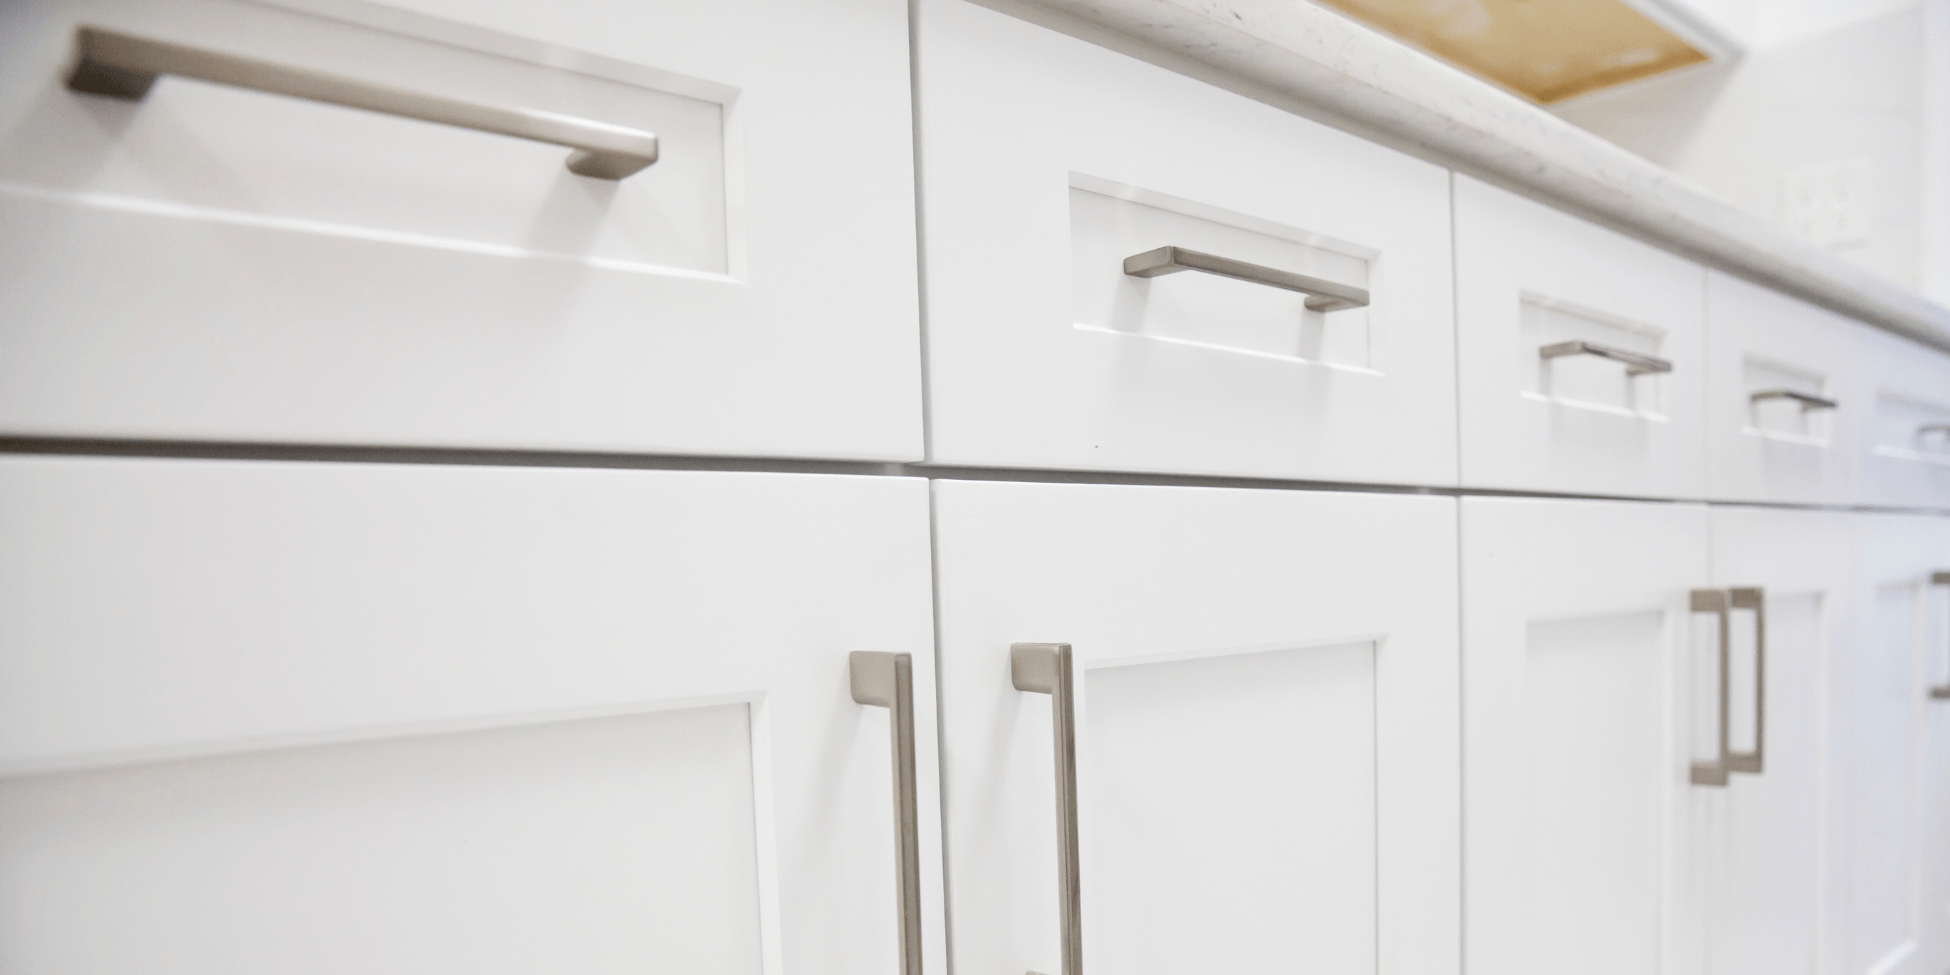
Cabinet hardware may be a relatively small component of the remodel, but it can significantly influence the finished appearance. Knobs and pulls can introduce warmth, contrast, traditional detailing, or contemporary simplicity depending on their shape and finish. Consider hardware alongside the faucet, lighting, appliances, and other metals in the room. The finishes don't necessarily need to match exactly, but they should look intentional together. Hardware is also functional. Test handles and pulls when possible to make sure they're comfortable to use.
23. Understand the Typical Cabinet and Countertop Installation Order
Cabinets generally need to be installed, secured, and properly leveled before final countertop measurements are completed. Once those measurements are confirmed, the countertops can be fabricated and later installed, followed by plumbing connections, backsplash work, and other finishing details. The exact sequence varies according to the project, but homeowners should understand that countertops usually cannot simply be fabricated from rough measurements before the cabinetry is in its final position. Accurate coordination between cabinet installation, countertop templating, fabrication, and installation helps produce a better finished result.
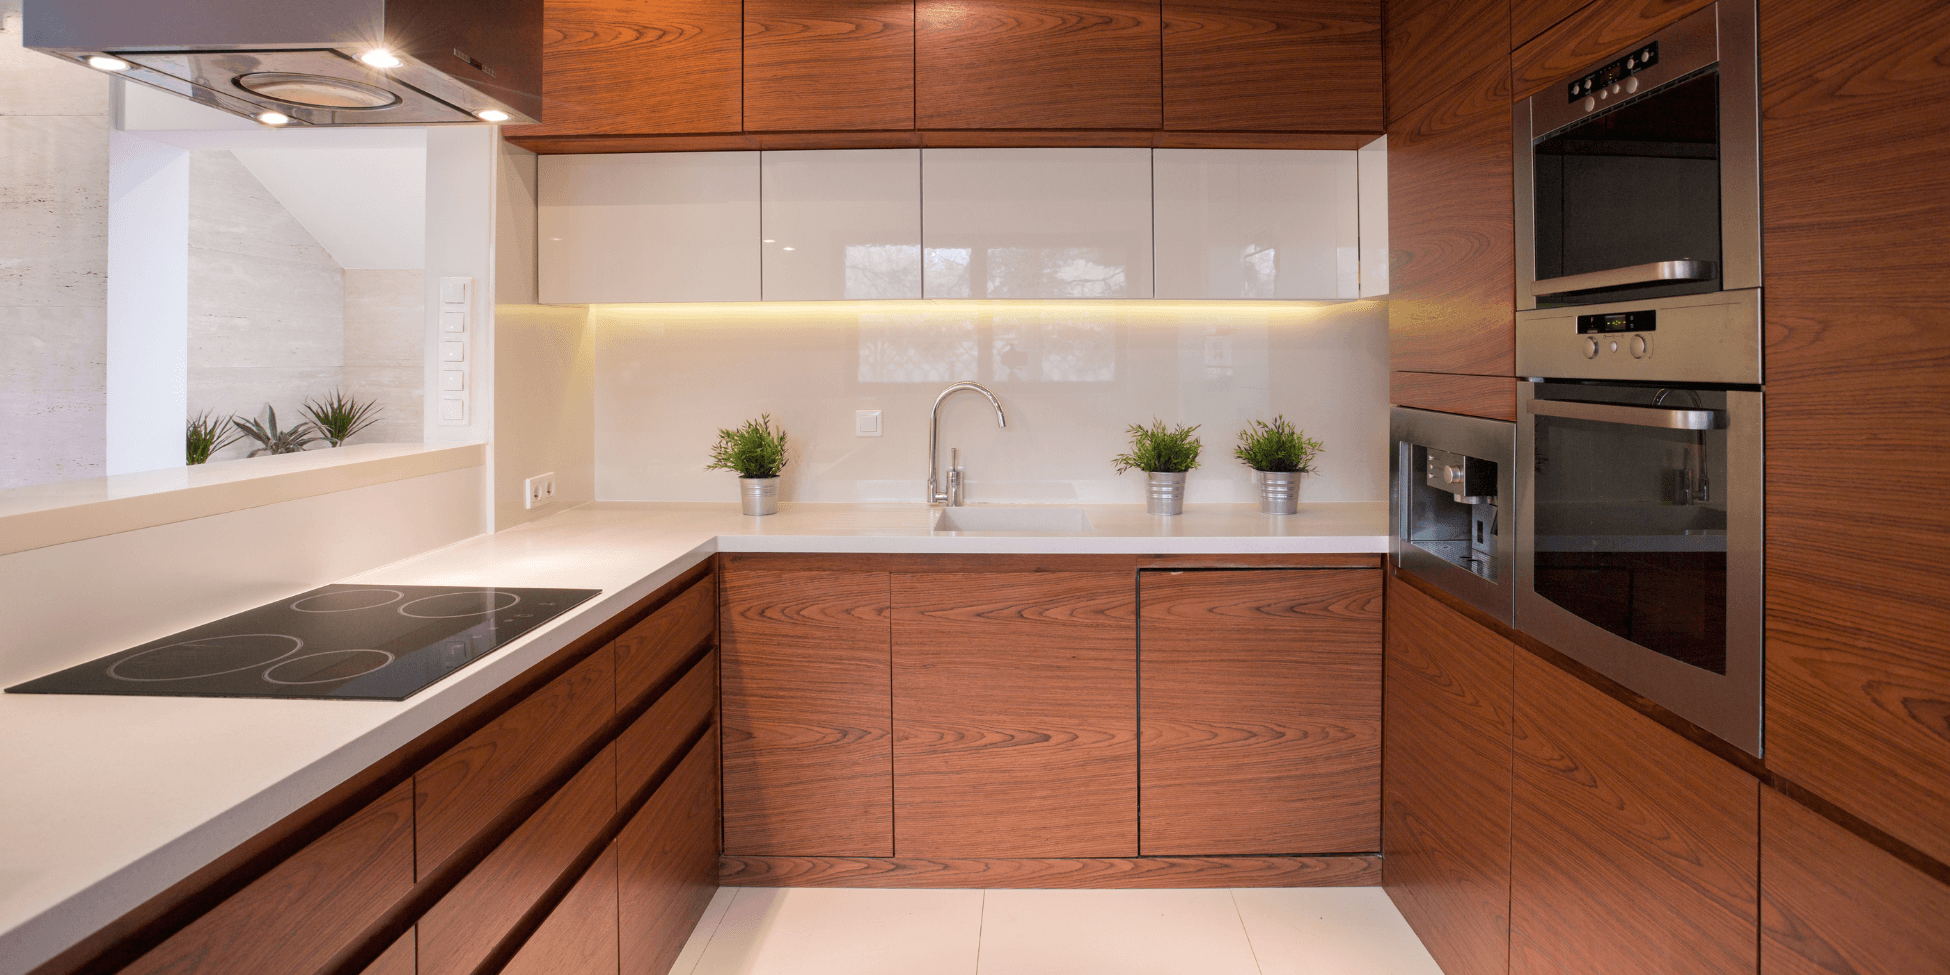
24. Plan for a Period Without a Fully Functional Kitchen
A kitchen renovation can temporarily disrupt cooking, food storage, dishwashing, and normal household routines. Planning a temporary kitchen area before work begins can make the process considerably easier. Consider setting up a microwave, coffee maker, toaster oven, or other permitted small appliances in another part of the home. If your refrigerator remains accessible, determine how you'll reach it safely while work is underway. Disposable plates may not be glamorous, but they can be useful when the kitchen sink or dishwasher is temporarily unavailable.
25. Clear the Kitchen Before Work Begins
Remove food, cookware, dishes, countertop appliances, decor, cleaning supplies, and other belongings from the areas affected by the renovation. Protect items in nearby rooms from construction dust and create a clear path for workers and materials. Don't wait until demolition morning to begin packing. Give yourself enough time to sort items and label boxes so it's easier to put the kitchen back together later. This is also a useful opportunity to get rid of kitchen items you no longer use rather than designing storage around unnecessary clutter.
26. Confirm the Details Before Ordering Cabinets
Before cabinetry is ordered, review the final layout carefully. Confirm cabinet dimensions, door styles, finishes, drawer configurations, appliance openings, panels, fillers, crown or trim details, hardware plans, and specialty storage. Look at how doors and drawers will open in relation to walls, appliances, islands, and adjacent cabinets. A design can look correct in elevation but still create conflicts if clearances aren't considered. This is the stage where slowing down can save significant frustration later.
27. Confirm Countertop Details Before Fabrication
Before countertop fabrication begins, confirm the material, slab selection when applicable, thickness, edge profile, sink, faucet requirements, appliance cutouts, seam strategy, backsplash plans, and any waterfall or mitered details. Ask questions about anything you don't understand before fabrication begins. Once a slab has been cut, changing the design may not be simple or possible. Professional fabrication is one of the reasons countertop planning should be treated as a technical process as well as a design decision.
28. Think About How the Kitchen Connects to the Rest of Your Home
Your kitchen doesn't exist in isolation, particularly in an open-concept home. Cabinet colors, countertop materials, flooring, lighting, and finishes should relate to adjacent dining and living spaces so the overall home feels cohesive. This doesn't mean every room needs identical finishes. Instead, repeat or relate certain colors, materials, metals, or wood tones to create continuity. A kitchen can have its own personality while still looking like it belongs in the same house.
29. Avoid Designing Only for Current Trends
Kitchen trends can provide useful inspiration, but cabinets and countertops are expensive to replace simply because a trend changes. Use current design ideas to discover what you like, then evaluate whether those choices fit your home, lifestyle, and long-term preferences. Trend-driven elements that are easier to replace can be introduced through paint, accessories, lighting, stools, or hardware. More permanent surfaces deserve additional consideration. The goal isn't to create a kitchen that looks like everyone else's renovation. It's to create one that feels current while still making sense for your home.
30. Use Visualization Tools Before Finalizing the Design
Kitchen visualization tools can help you explore cabinet colors, countertop styles, and other finishes before committing to materials. They don't replace physical samples or professional design guidance, but they can make it easier to narrow your options and compare different directions. The Cabinet & Countertop Store's Design Your Kitchen tool lets you experiment with kitchen combinations and develop a clearer idea of the look you want before making final selections. If you're planning multiple renovation projects, you can also use the Design Your Bathroom tool to explore finishes and ideas for your bathroom.
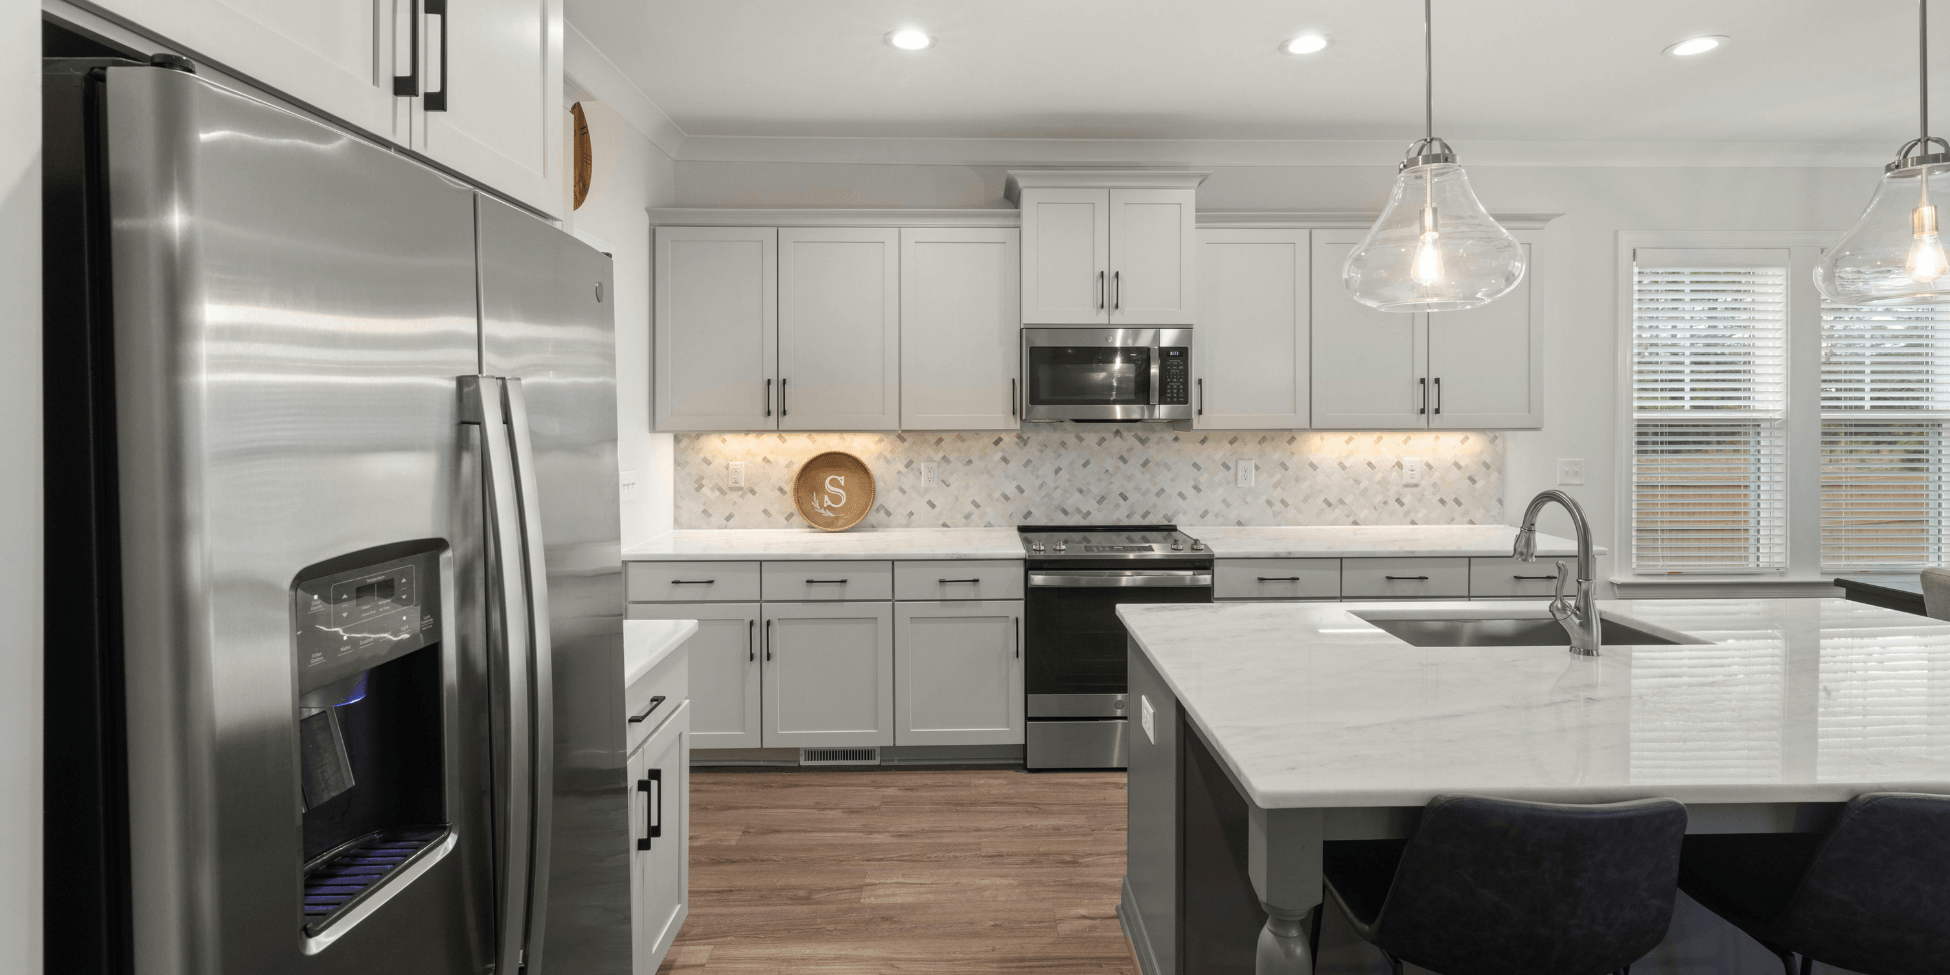
Kitchen Remodel Checklist Before You Start
- Before your kitchen remodel begins, make sure you've addressed the major decisions that can affect cabinetry, countertops, installation, and the overall project.
- Define what isn't working in your current kitchen.
- Establish the scope of the remodel.
- Set your overall budget.
- Identify your highest priorities.
- Evaluate the existing layout.
- Take preliminary measurements.
- Select major appliances.
- Choose the cabinet style and finish.
- Plan cabinet storage.
- Narrow your countertop material.
- Compare cabinet and countertop samples together.
- Select the sink.
- Determine faucet and plumbing requirements.
- Confirm the range or cooktop.
- Plan the island.
- Review electrical and lighting needs.
- Coordinate flooring.
- Select the backsplash.
- Choose cabinet hardware.
- Confirm professional measurements.
- Review the cabinet order.
- Confirm countertop fabrication details.
- Plan for demolition and installation.
- Create a temporary kitchen.
- Clear the work area.
- Confirm the project sequence with your professionals.
The exact process will vary from one renovation to another, but resolving these decisions before the project reaches the relevant installation stage can reduce last-minute surprises.
What Should You Ask a Cabinet and Countertop Company?
Before hiring a company for your kitchen project, ask about the materials they offer, cabinet design process, measurement procedures, countertop fabrication, installation, project responsibilities, warranties, and how changes are handled. You should understand who is responsible for each major stage before work begins. Ask how cabinet measurements are verified, when countertops are templated, what needs to be completed before templating, and what is included in your estimate. If demolition, plumbing, electrical work, or other trades aren't included, determine who will coordinate those portions of the project.
The Cabinet & Countertop Store provides cabinet and countertop services for homeowners in Tyler and surrounding East Texas communities, allowing customers to consider cabinetry and countertops as part of one coordinated design.
Frequently Asked Questions About Kitchen Remodeling in Tyler, TX
How Do I Start Planning a Kitchen Remodel?
Start by identifying what doesn't work in your existing kitchen and determining which problems you want the remodel to solve. Establish a preliminary budget, evaluate the layout, and begin considering cabinets, countertops, appliances, storage, flooring, and lighting together before making individual purchases.
Should I Replace Cabinets or Countertops First?
When replacing both, cabinets are generally installed before final countertop measurements and countertop installation. From a design standpoint, however, cabinets and countertops should be considered together early in the project so their colors, materials, dimensions, and installation requirements are coordinated.
Can You Replace Countertops Without Replacing Cabinets?
Yes, countertops can often be replaced while keeping existing cabinets if the cabinetry is structurally sound, properly installed, and suitable for the new surface. The existing cabinet layout and condition should be evaluated before ordering new countertops to determine whether keeping the cabinets makes sense.
Can You Replace Cabinets and Keep Existing Countertops?
This can be significantly more complicated because removing cabinets may put the existing countertop at risk of damage, and the new cabinets would need to align appropriately with the existing surface. Have a professional evaluate the project before assuming an existing countertop can be safely removed and reused.
When Should Countertops Be Measured?
Final countertop measurements or templating are generally completed after the base cabinets are installed, secured, and properly leveled. This allows the fabricator to measure the actual installed conditions rather than relying solely on preliminary plans or measurements.
When Should I Buy Appliances for a Kitchen Remodel?
Select major appliances before cabinetry is finalized. Refrigerators, ranges, wall ovens, cooktops, microwaves, dishwashers, and ventilation equipment have specific dimensions and clearance requirements that can affect cabinet design, electrical work, plumbing, and countertop fabrication.
Should I Choose the Sink Before the Countertops?
Yes. Your sink should be selected before countertop fabrication because the sink model, dimensions, and installation type affect the countertop opening. The sink also needs to work with the sink base cabinet, faucet, plumbing, disposal, and any accessories you plan to install.
How Do I Choose Between Quartz, Granite, Porcelain and Quartzite?
Compare each material based on appearance, durability, maintenance, heat resistance, stain resistance, sealing requirements, intended use, and budget. No countertop material is best for every homeowner, so the right choice depends on how you use your kitchen and which characteristics matter most to you.
How Long Does a Kitchen Remodel Take?
Kitchen remodel timelines vary significantly depending on the project's scope, material availability, cabinet lead times, structural changes, trade schedules, fabrication, inspections when applicable, and installation requirements. A straightforward cabinet and countertop replacement may differ considerably from a full renovation involving layout, plumbing, electrical, flooring, and appliance changes.
Do I Need a Designer for a Kitchen Remodel?
Not every project requires the same level of design assistance, but professional kitchen planning can be extremely helpful when replacing cabinetry, changing layouts, adding an island, coordinating appliances, or planning storage. Accurate design work helps ensure the individual components fit and function together before materials are ordered.
Plan Your Kitchen Remodel in Tyler, TX
A successful kitchen remodel isn't just about choosing beautiful cabinets and countertops. It's about making dozens of interconnected decisions in the right order so the finished kitchen looks cohesive, functions properly, and supports the way your household actually lives. Start with the problems you want to solve, establish your budget, evaluate your layout, and select appliances early. Then coordinate cabinetry, storage, countertops, sink, plumbing, flooring, backsplash, lighting, hardware, and other finishes as parts of one complete design. For homeowners in Tyler, TX and surrounding East Texas communities, The Cabinet & Countertop Store can help bring those decisions together. Whether you're replacing countertops, updating cabinetry, or planning a larger kitchen renovation, our team can help you explore materials, coordinate your design, and plan professional fabrication and installation.
Ready to start your kitchen remodel?
Explore our cabinet and countertop services, experiment with combinations using our Design Your Kitchen tool, or contact The Cabinet & Countertop Store to discuss your kitchen project and take the next step toward your new space.